For more than 50 years, Slifer Smith & Frampton Real Estate has shaped the luxury real estate landscape across the Vail Valley, representing some of the region’s most iconic and sought-after properties. As the #1 seller of luxury property in the Vail Valleyand the#1 independent real estate company in Colorado, our reputation is built on consistency, discretion, and results.
Our team of expert brokers brings a rare depth of local knowledge, strategic insight, and global perspective to every transaction—allowing us to expertly position, market, and sell distinguished homes at the highest level. Since2020, we have closed over$5.5 billion in Colorado luxury real estate, a milestone that reflects not only our scale, but the trust placed in us by clients who expect excellence at every step.
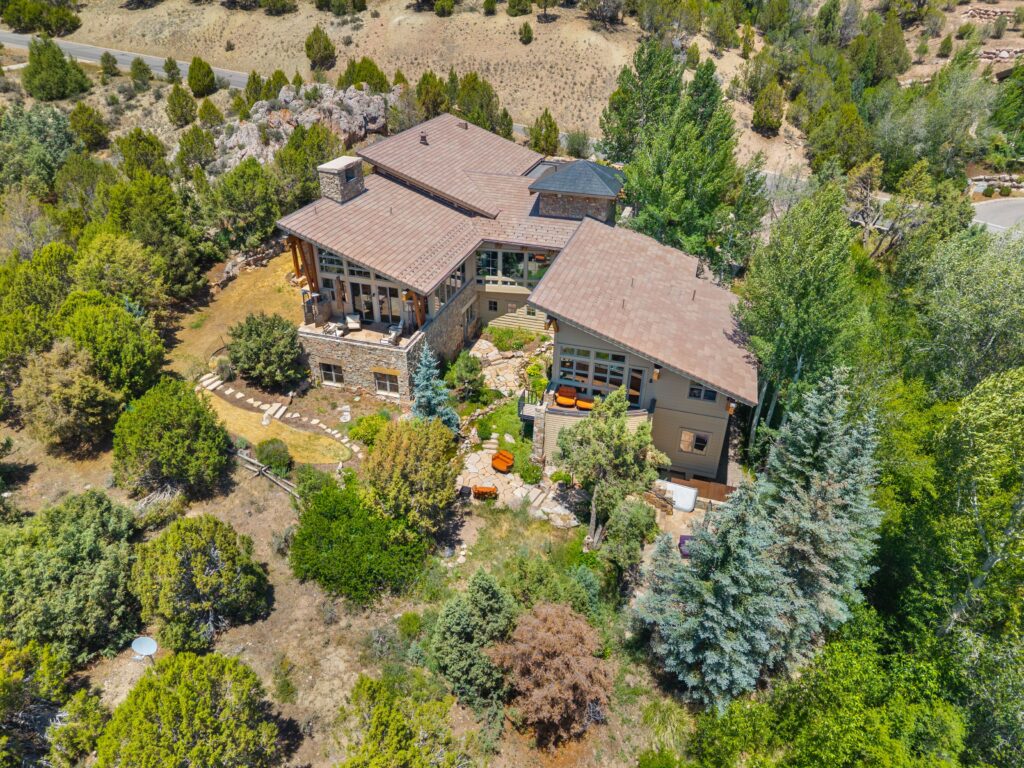
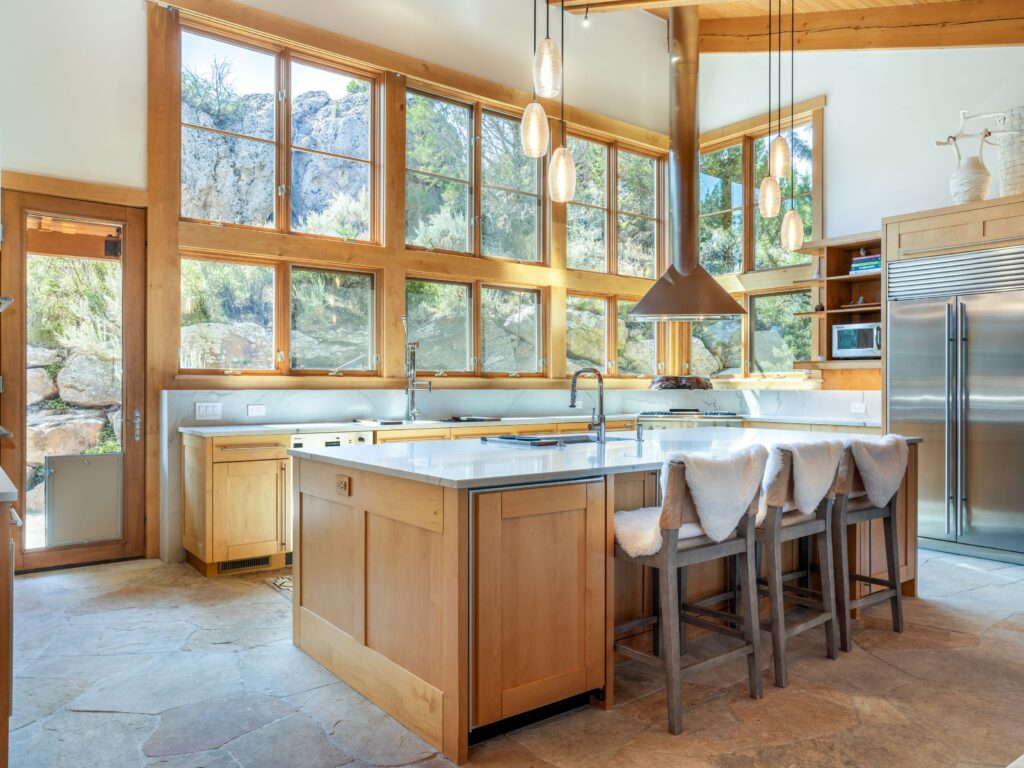
Designed by acclaimed Vail Valley architect Kirk Aker, a protégé of the Frank Lloyd Wright tradition, this extraordinary mountain contemporary is a rare example of architecture that becomes one with its surroundings. The 5 bedroom, 5.5 bathroom, 6,811sf residence emerges organically from the hillside, artfully nestled among native rock outcroppings to create privacy while framing sweeping views of the Sawatch Range, Lake Creek, and the Cordillera Valley Club golf course. From the moment you enter through the iconic front door, crafted from reclaimed steel, the blend of organic cut flagstone and wood floors; steel-covered walls; suede accents; striking wood beams, and layered stone seamlessly merge the beauty of the landscape with the warmth of the interior. Every element reflects a commitment to craftsmanship, from the exterior stonework that echoes the surrounding terrain to the patios, outdoor living spaces, and water feature that create peaceful retreats. Imagined for everyday living and unforgettable entertaining, the home offers expansive gathering spaces, a light-drenched chef’s kitchen with quartzite countertops and new appliances; a game room with a wet bar; a sauna; a hot tub; and a humidity-controlled wine cellar. The primary wing provides seclusion with a spacious bathroom, two walk-in closets, and a private balcony; thoughtfully planned separate wings comfortably host extended family and friends. Life here extends well beyond the walls. Summer evenings bring one of CVC’s most cherished traditions – neighbors exploring the Valley Club Golf Course by golf cart or on foot after play, sharing laughter, sunsets, and mountain air with family and friends. This is more than a remarkable residence; it is an architecturally significant mountain sanctuary where timeless design, extraordinary craftsmanship, and unforgettable family memories come together in one of Cordillera’s most coveted settings.
24 McCoy Creek Drive B
ARROWHEAD
$4,290,000
3 bedrooms | 3.5 bathrooms | 3,987 square feet
Listed by Patrick Scanlan | 970.331.4292
24 McCoy Creek is the epitome of Arrowhead living: sophisticated yet welcoming, modern yet timeless, centrally located yet secluded. Designed for effortless main-floor living, the floor plan is open, inviting, and seamlessly connects each living space for comfortable everyday living while enjoying the serenity of a the water feature and views of CCR’s signature 16th Hole and Game Creek Bowl. The main floor features a beautifully updated kitchen with custom European-style slab cabinetry, a Viking range, a Miele dishwasher, a Sub-Zero custom-overlay refrigerator and freezer, and a U-Line under-counter wine refrigerator. Adjacent to the kitchen, a sun-filled breakfast nook with 270-degree views of the beautifully landscaped backyard provides the perfect setting to start the day. A large living room with a custom parametric fireplace, surrounded by steel and tile, extends to the vaulted ceiling. A formal dining room seats up to eight, making the home a perfect place for entertaining. Conveniently situated off the kitchen, the expansive main-floor primary suite features an updated 5-piece bath featuring Carrara marble, modern European-style cabinetry, and a stacked washer and dryer. The walkout lower level features a peninsula wet bar for the oenophile to relax while the kids cozy up on the couch near the fireplace watching a movie or reading books. Two large bedrooms with walk-in closets provide ample room for grandkids or guests. The oversized laundry room was designed for versatility, featuring a large wine refrigerator and ample storage space. It serves as an ideal extension of the attached two-car garage, providing ample room for off-season gear, with the flexibility to add shelving or additional utility-room features to further maximize the home’s expansive floor plan. The outdoor patio is hemmed by mature landscaping and features an oversized water feature creating a peaceful outdoor retreat.